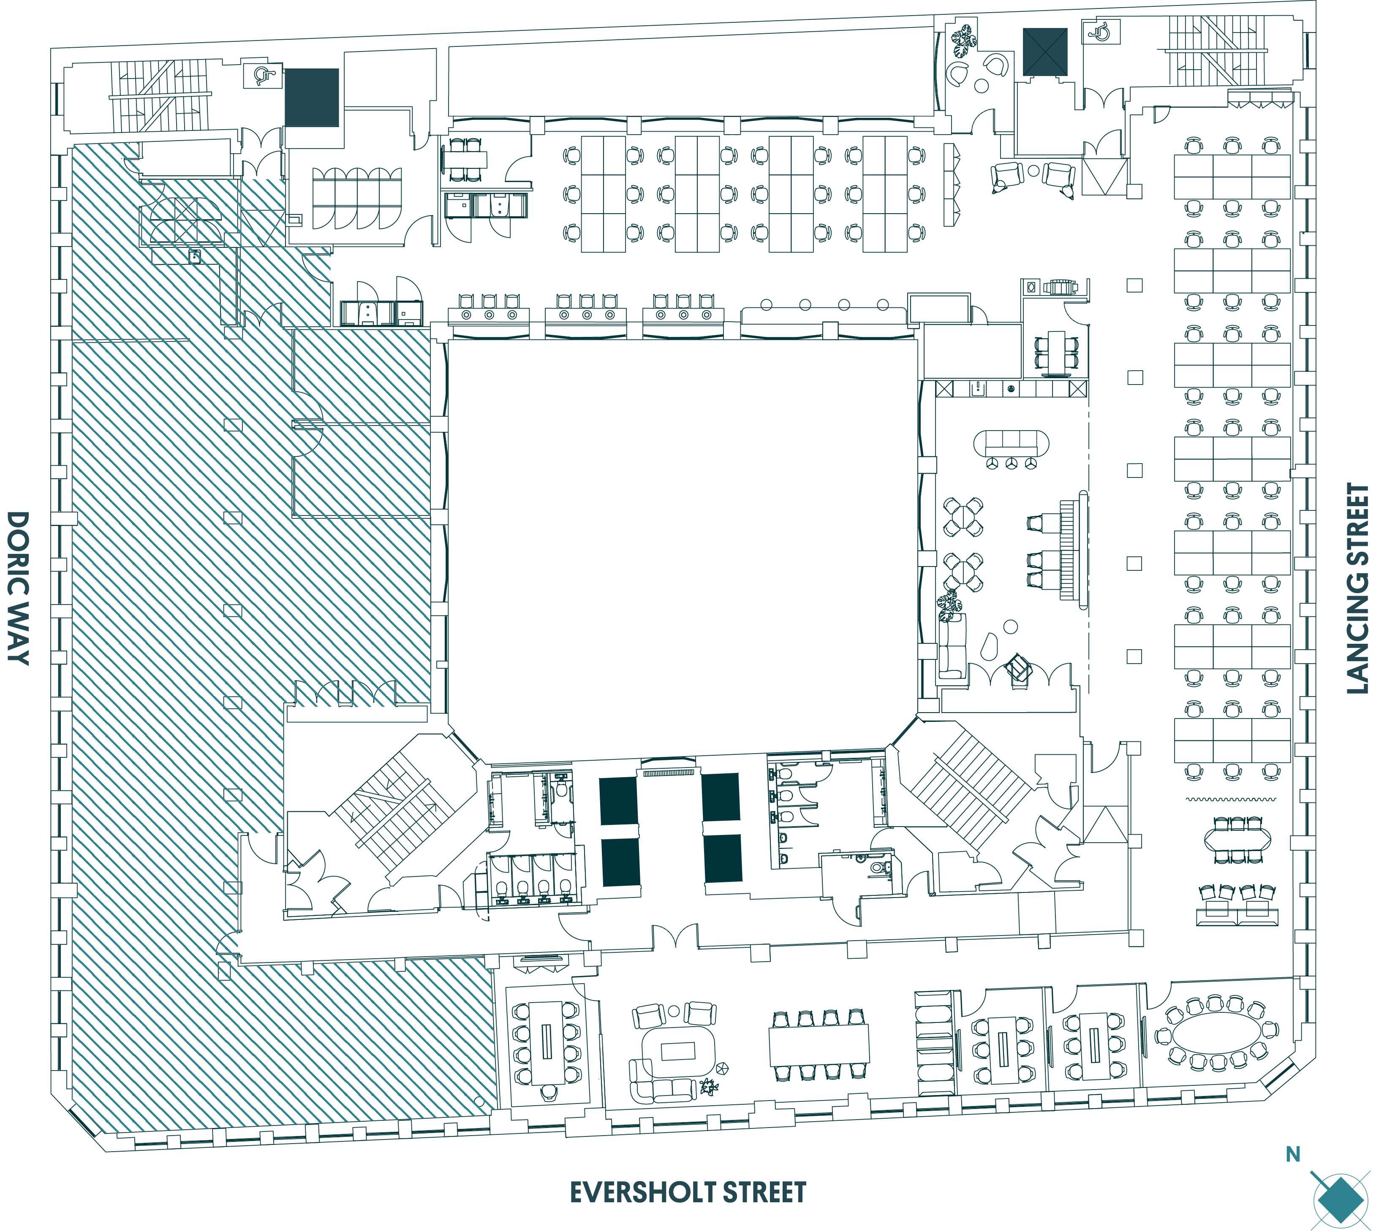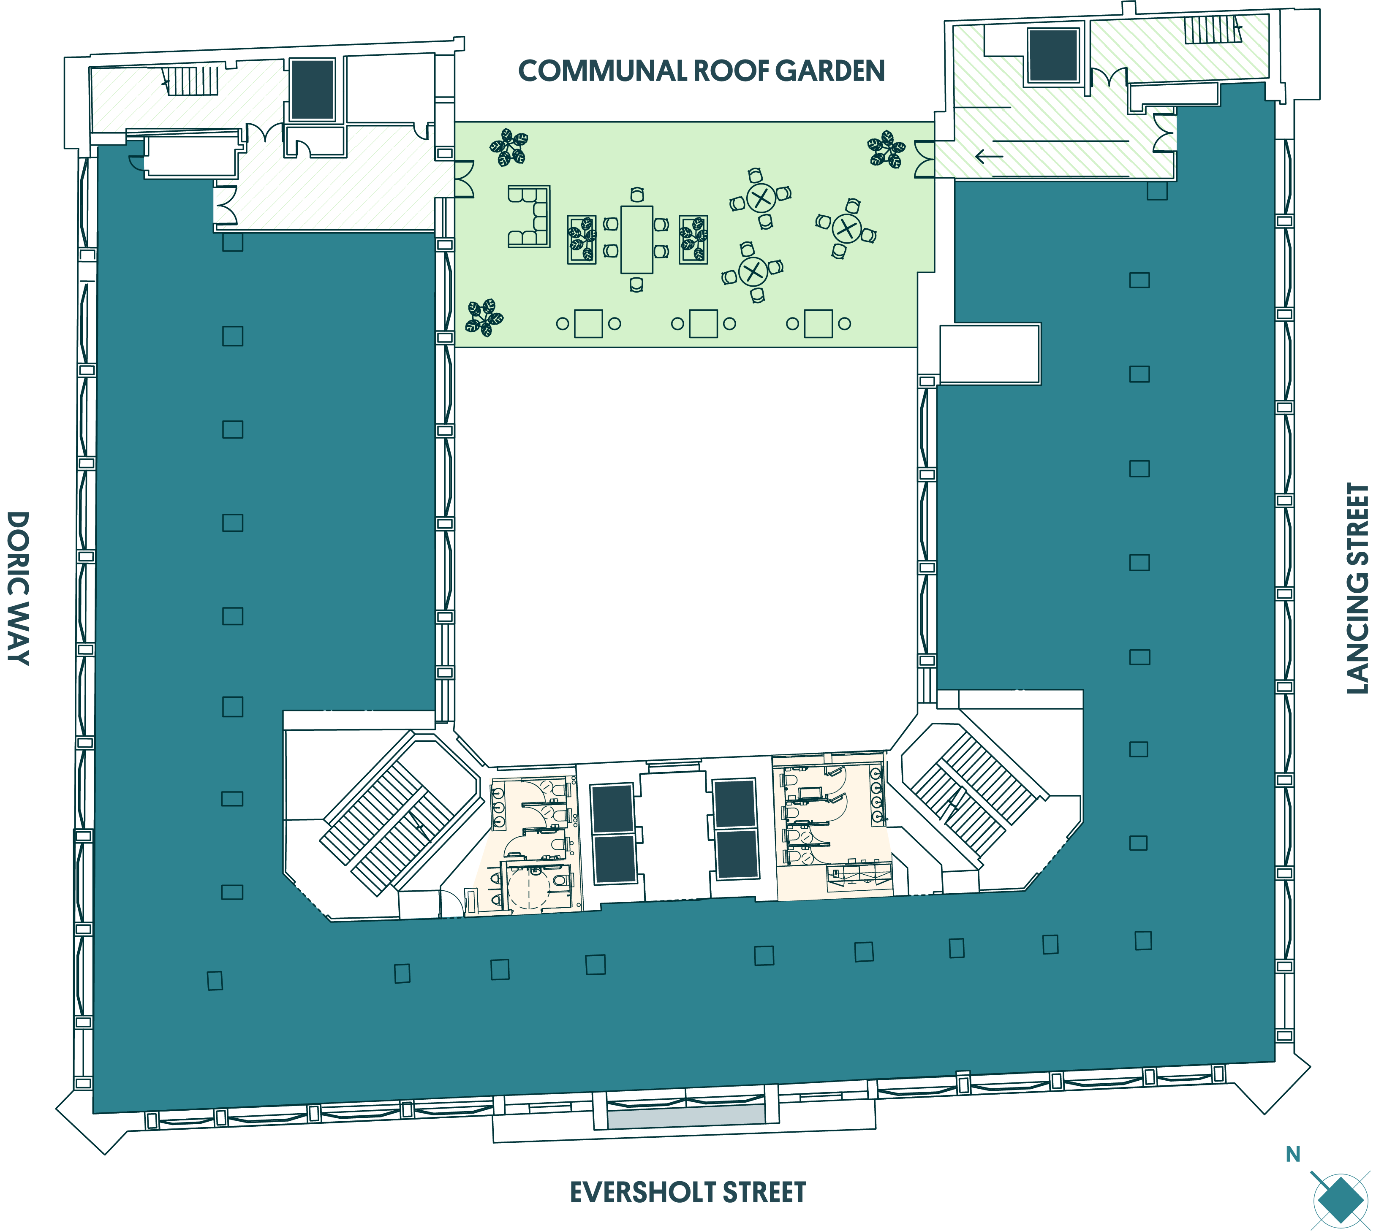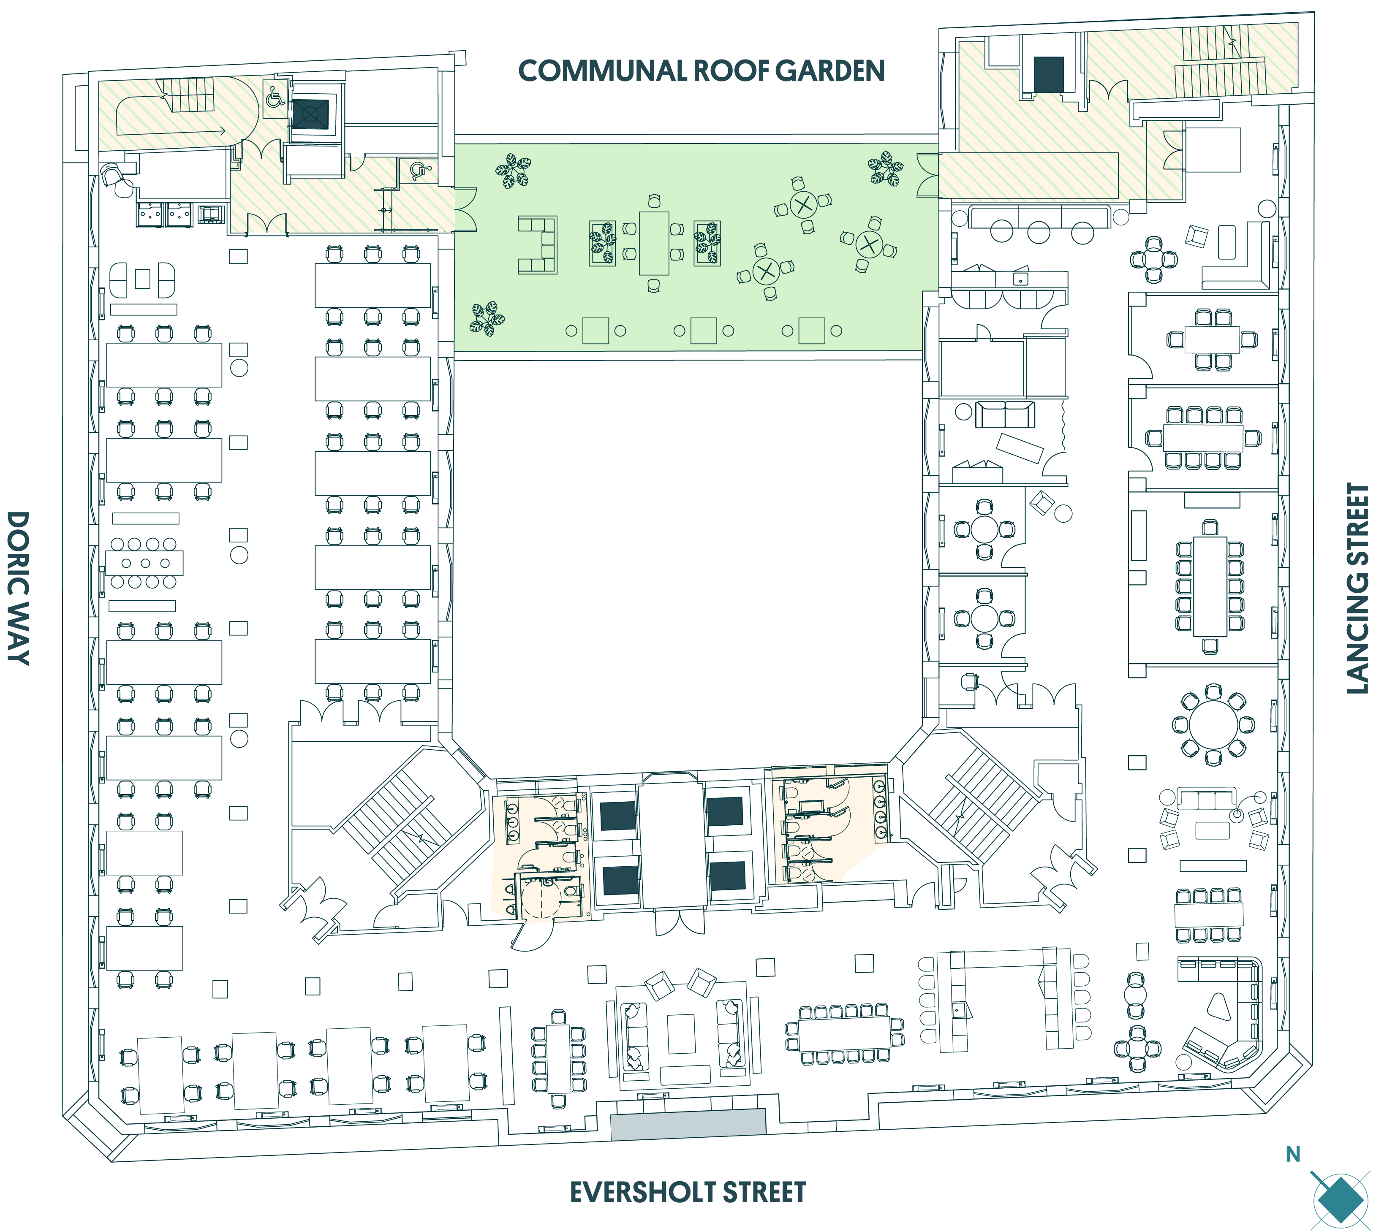
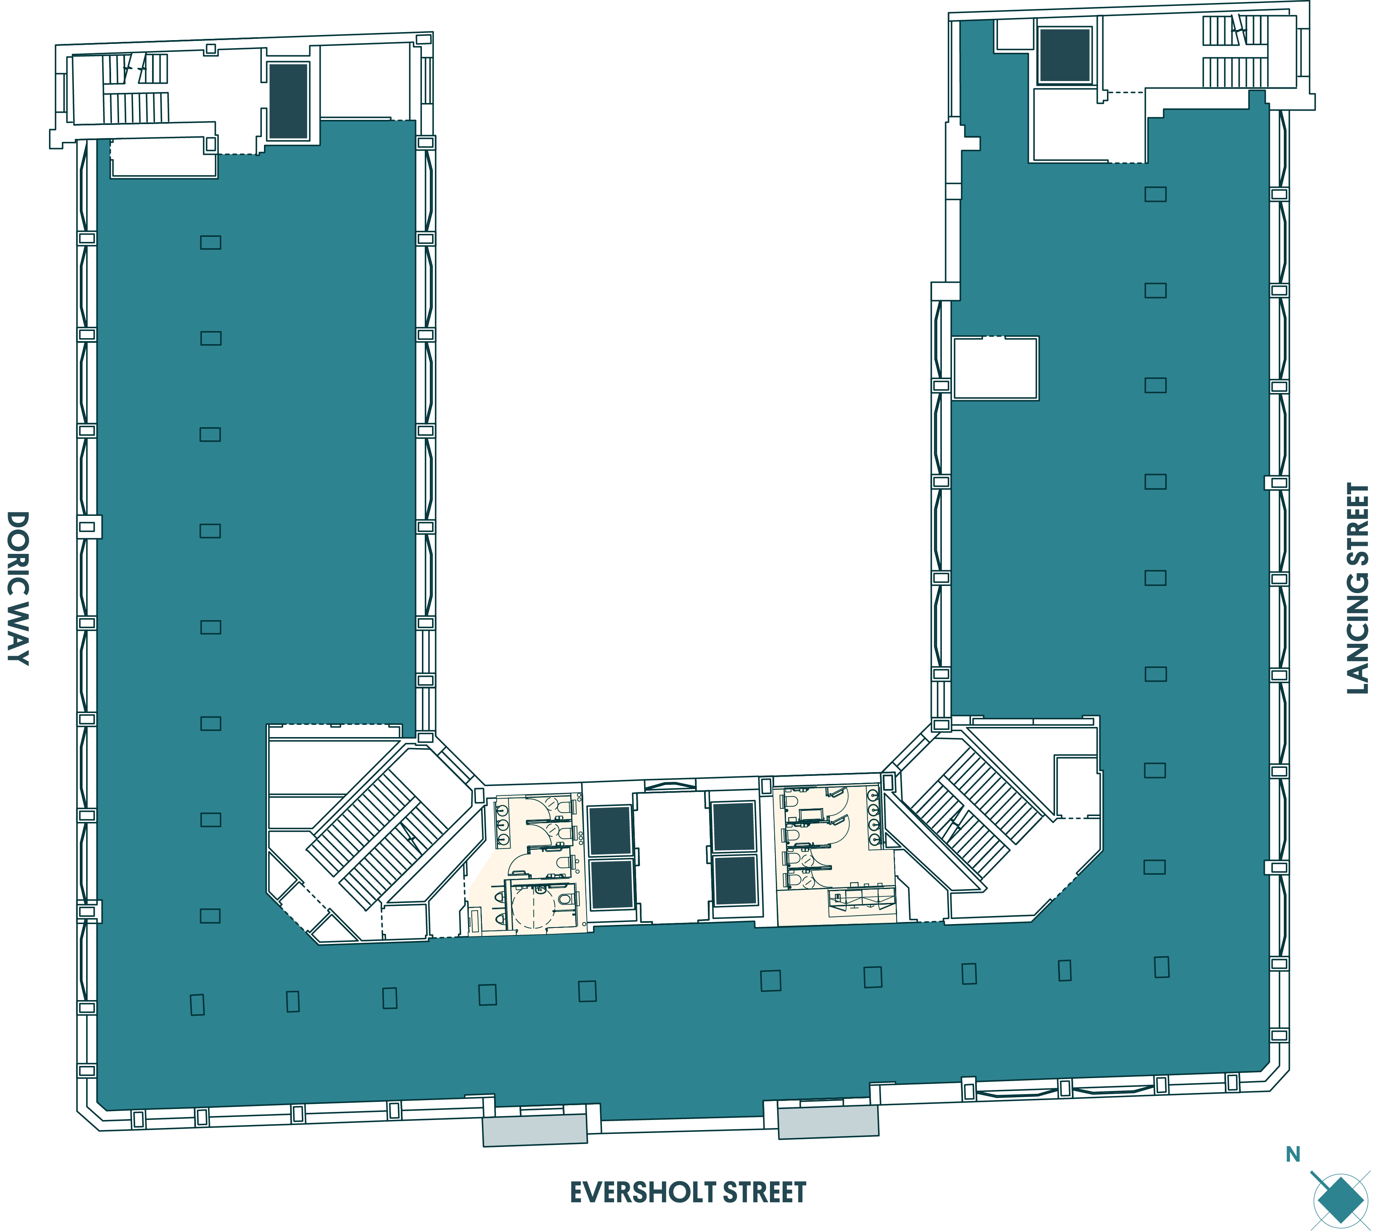
Sixth Floor

6,794 sq ft  |  631 sq m

Key

Workspace (South)
Xcede (North)
Lifts

6th Floor South CAT +

Workstations

66

Meeting Rooms (4P)

1

Meeting Rooms (6P)

1

Meeting Rooms (9P)

1

Boardroom (12P)

1

Zen Room

1

Collaboration Space (5P)

2

Collaboration Space (3P)

1

Touchdown (9P)

1

Meeting Pod (2P)

1

Phone Booths

2

Dining / Breakout Area

1

Coffee / Tea Points

1

Dedicated Comms Room

1

Printer Area

1

Lockers

25

Measurements are estimated Net Internal Areas, subject to final measurement. Plans are indicative only and are not to scale, they should not be relied on.

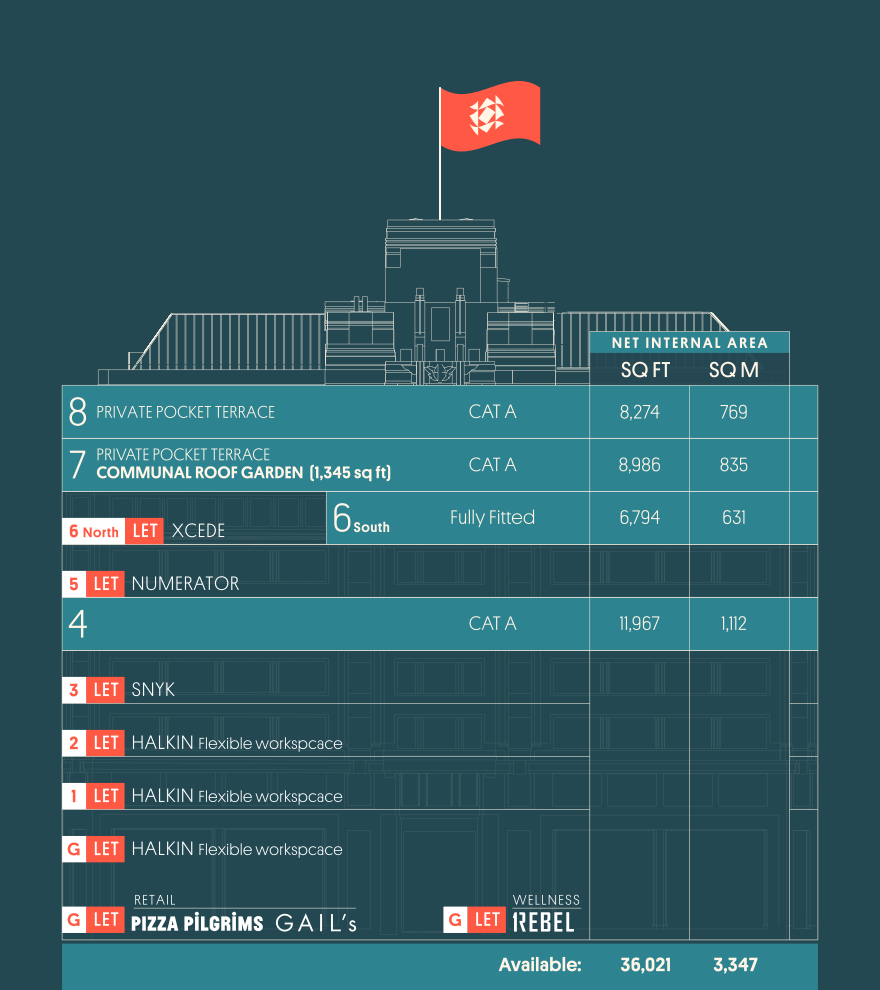
Availability / Floorplans

Net Internal Area

Floor

Occupiers

SQ FT / M

Amenities

View Plan

8TH

CTA

8,274 / 769

Private Pocket Terrace

7TH

CTA

8,986 / 835

Private Pocket Terrace

Communal Roof Terrace (1,345 SQ FT)

6TH SOUTH

VERDA

6th NORTH

XCEDE

5TH

NUMERATOR

4TH

CTA

11,967 / 1,112

3RD

SYNK

2ND

HALKIN

1ST

HALKIN

GROUND

HALKIN

RETAIL

PIZZA PILGRIMS

GAILS

WELLNESS

REBEL

Exterior >
< Interior

Measurements are estimated Net Internal Areas, subject to final measurement. Plans are indicative only and are not to scale, they should not be relied on.

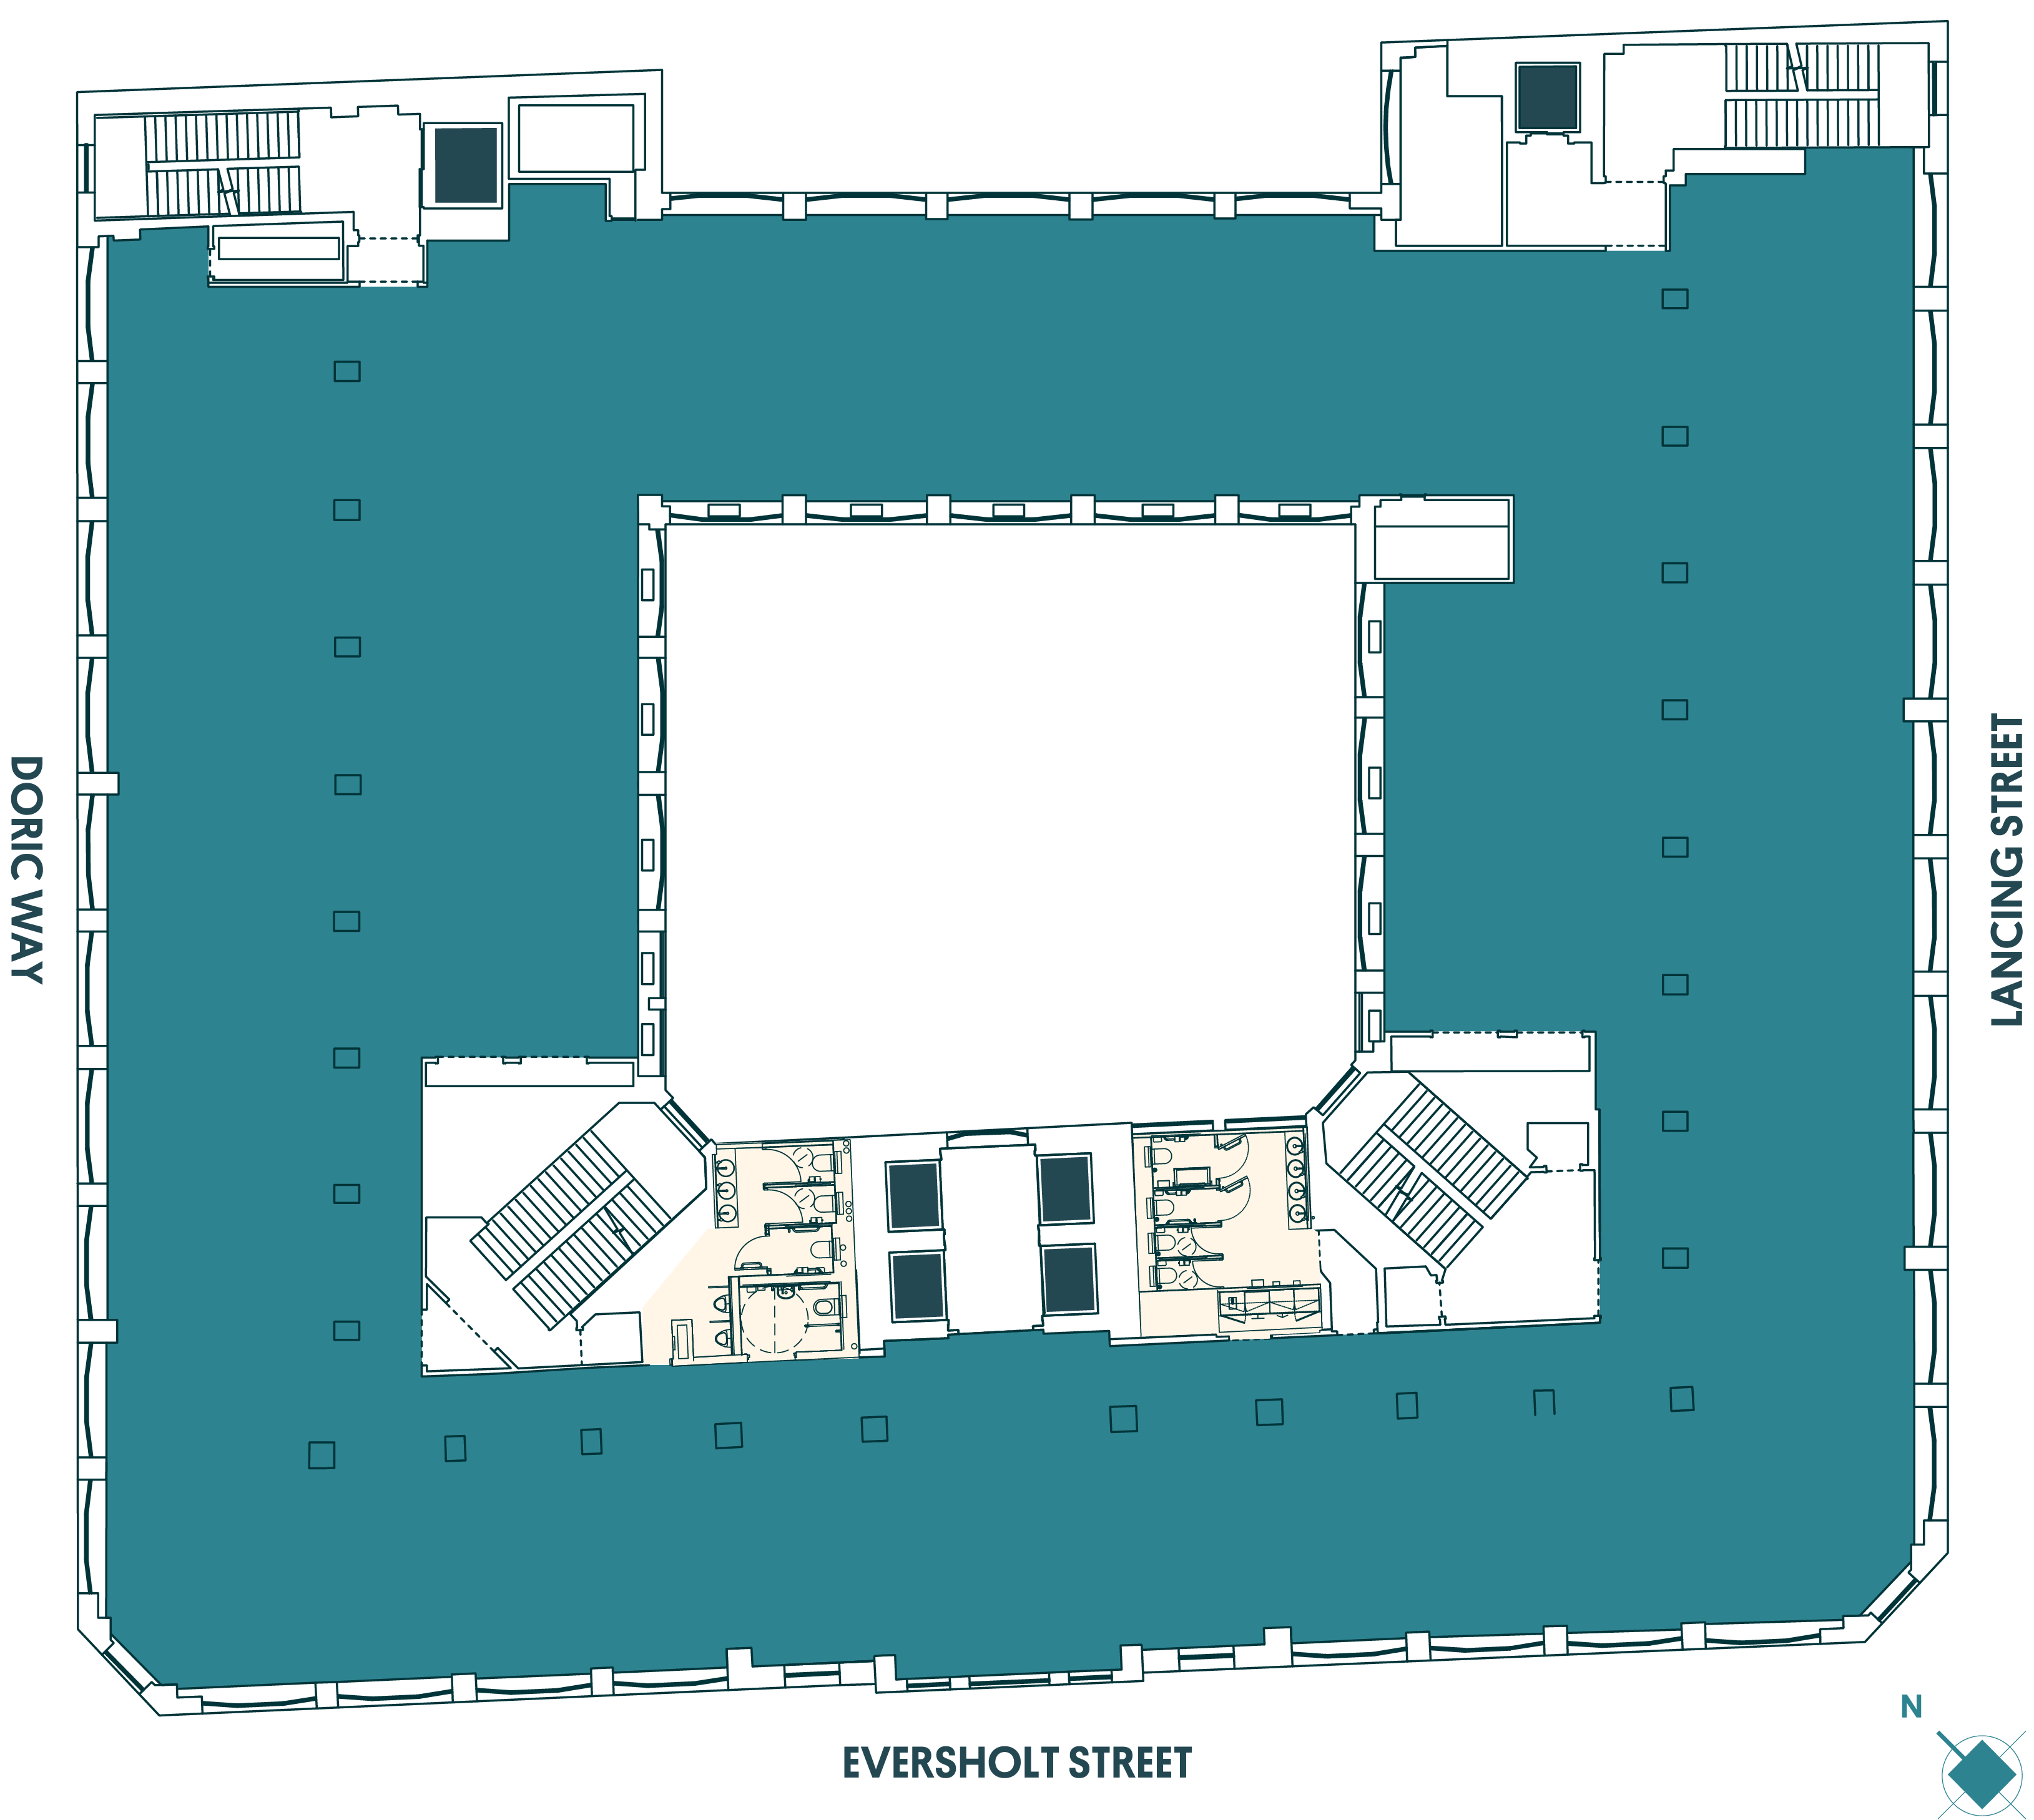
Fourth Floor

11,967 sq ft  |  1,112 sq m

Key

Workspace
Lifts

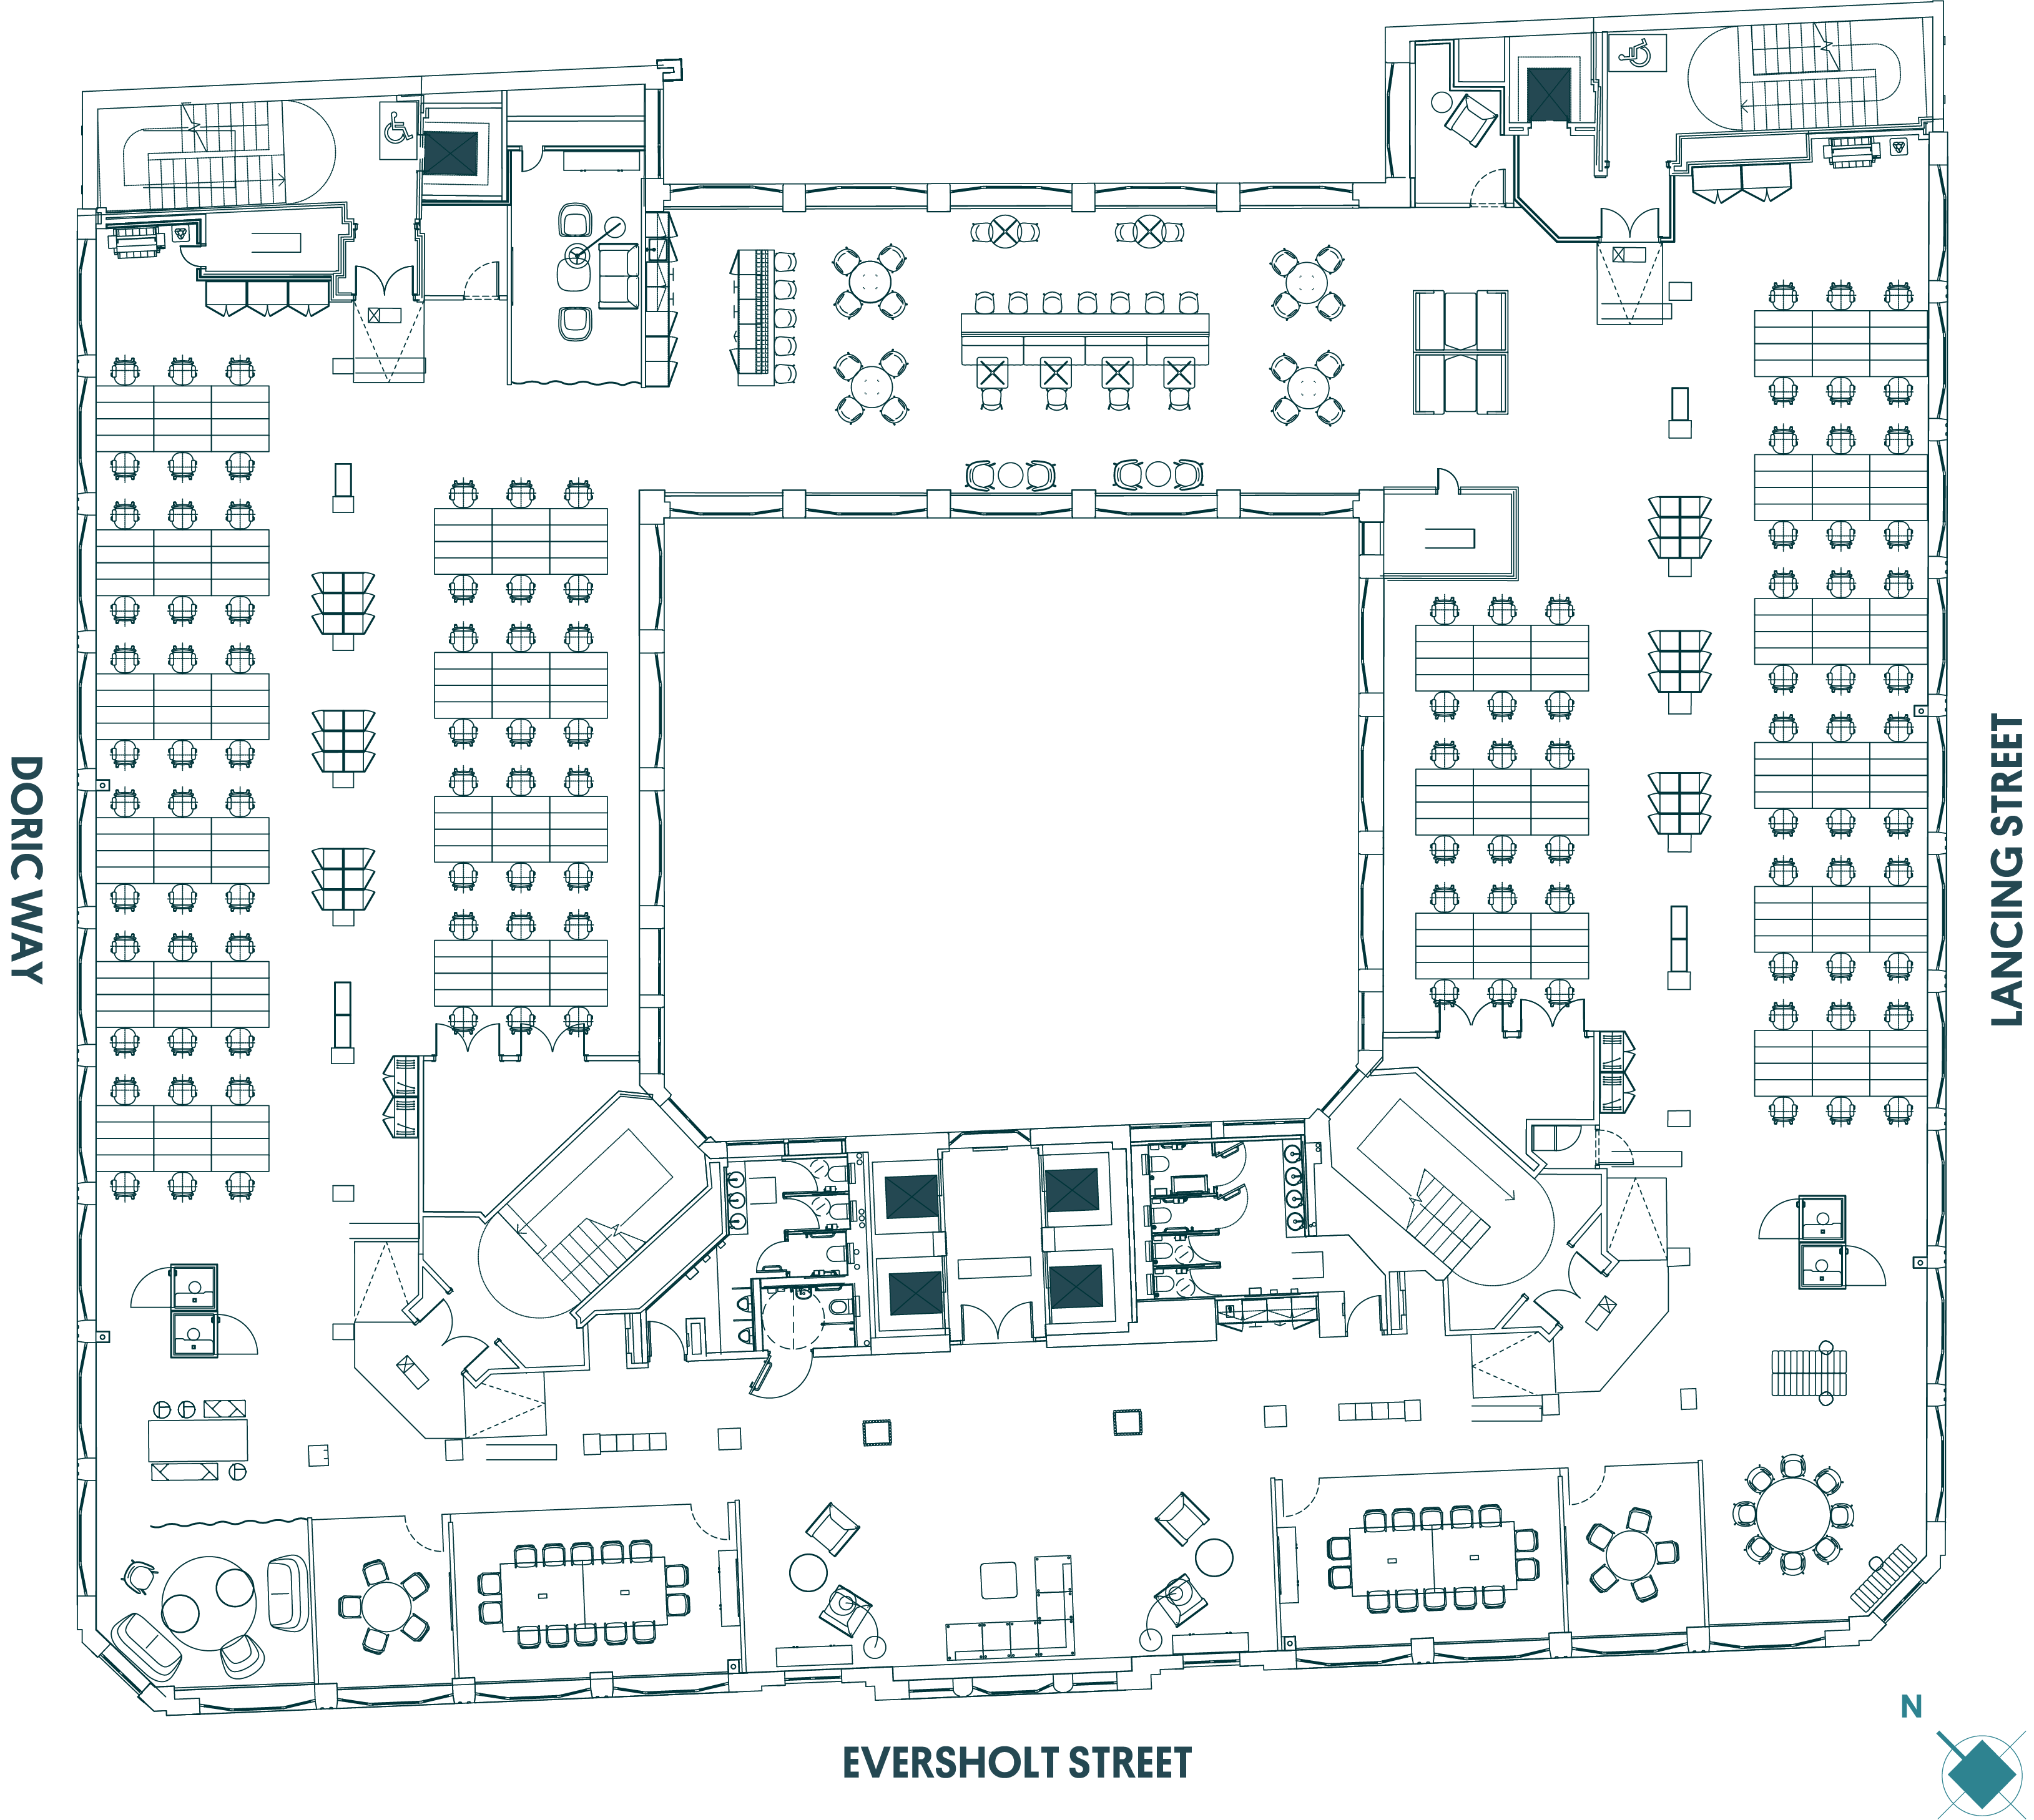
Indicitive Space Plan

Key

Lifts

Desks

114

Boardrooms (16P)

2

Meeting Rooms (10P)

2

Informal Meeting Areas

3

Zen Room

1

Seating Booths (4P)

2

Phone Booths (1P)

2

Dining / Breakout Area

1

Coffee / Tea Points

2

Dedicated Comms Room

1

Printer Areas

2

Measurements are estimated Net Internal Areas, subject to final measurement. Plans are indicative only and are not to scale, they should not be relied on.

Fourth Floor

Sixth Floor

6,794 sq ft  |  631 sq m

Key

Workspace (South)
Xcede (North)
Lifts

6th Floor South CAT +

Workstations

66

Meeting Rooms (4P)

1

Meeting Rooms (6P)

1

Meeting Rooms (9P)

1

Boardroom (12P)

1

Zen Room

1

Collaboration Space (5P)

2

Collaboration Space (3P)

1

Touchdown (9P)

1

Meeting Pod (2P)

1

Phone Booths

2

Dining / Breakout Area

1

Coffee / Tea Points

1

Dedicated Comms Room

1

Printer Area

1

Lockers

25
Measurements are estimated Net Internal Areas, subject to final measurement. Plans are indicative only and are not to scale, they should not be relied on.

Sixth Floor

Seventh Floor

8,986 sq ft  |  835 sq m

Key

Workspace
Lifts
Roof Garden
Private Terrace
Roof Garden Access

Indicitive Space Plan

Key

Lifts
Roof Garden
Private Terrace
Roof Garden Access

Desks

78

Meeting Rooms (12P)

1

Meeting Rooms (10P)

1

Meeting Rooms (6P)

1

Meeting Rooms (4P)

2

Informal Meeting Areas

5

Meeting Booth (4P)

1

Phone Booths (1P)

3

Collab Area

2

Hot Desk/Collab (10P)

1

Wellbeing Room

1

Breakout Area

1

Coffee / Tea Points

2

Dedicated Comms Room

1

Printer Areas

2

Measurements are estimated Net Internal Areas, subject to final measurement. Plans are indicative only and are not to scale, they should not be relied on.

Seventh Floor

Eighth Floor

8,274 sq ft  |  769 sq m

Key
Workspace
Lifts
Private Terrace
Measurements are estimated Net Internal Areas, subject to final measurement. Plans are indicative only and are not to scale, they should not be relied on.

Download Brochure

Please enter your details below to download the MAINFRAME brocure:

Something went wrong while submitting the form.
Important information: 1. Particulars: these particulars are not an offer or contract, nor part of one. You should not rely on statements by Arax Properties, CBRE, Colliers or Hanover Green in the particulars or by word of mouth or in writing ('information') as being factually accurate about the property, its condition or its value. Arax Properties, CBRE, Colliers nor any joint agent has any authority to make any representations about the property, and accordingly any information given is entirely without responsibility on the part of the agents, seller(s) or lessor(s). 2. Photos etc: the photographs show only certain parts of the property as they appeared at the time they were taken. All CGIs are provided for illustrative purposes only. Areas, measurements and distances given are approximate only. 3. Regulations etc: any reference to alterations to, or use of, any part of the property does not mean that any necessary planning, building regulations or other consent has been obtained. A buyer or lessee must find out by inspection or in other ways that these matters have been properly dealt with and that all information is correct. 4. Vat: the vat position relating to the property may change without notice.